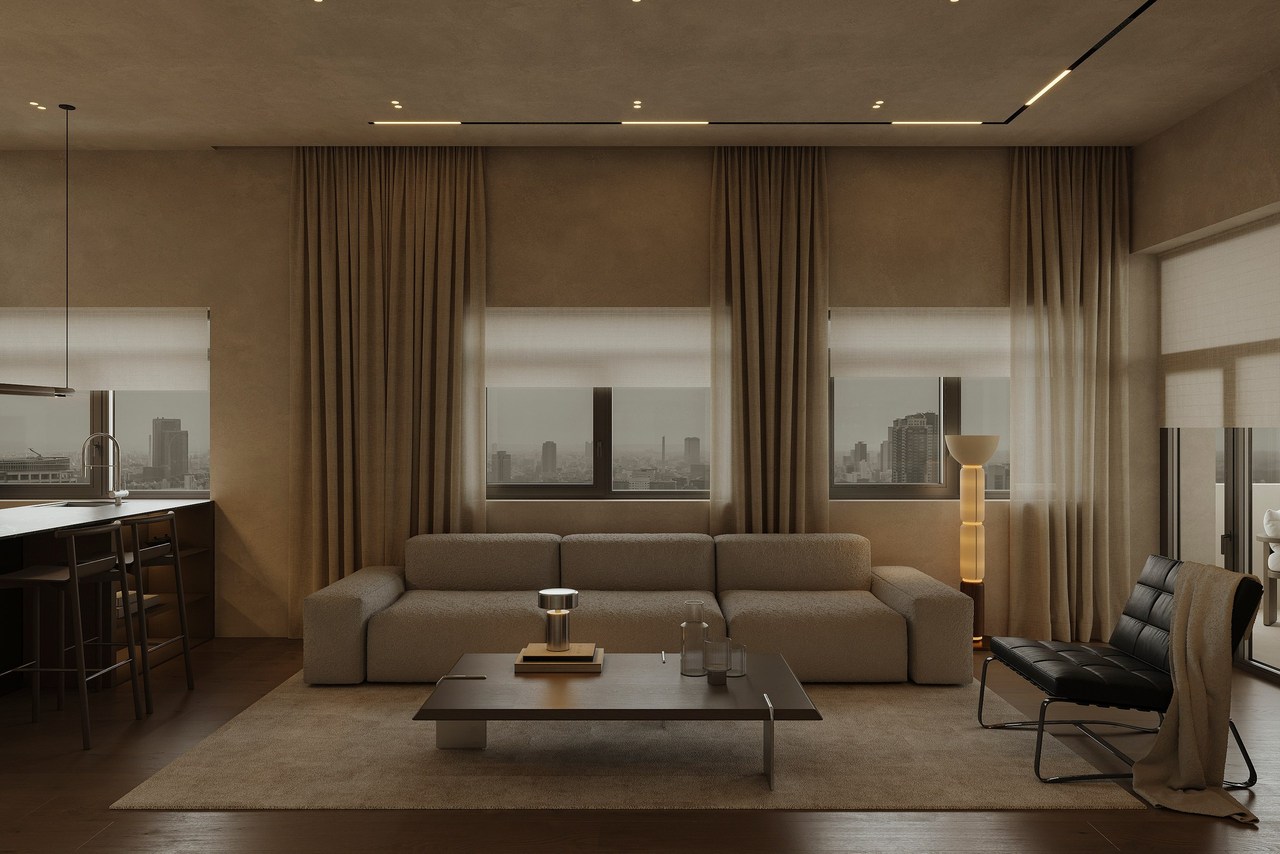
Israel | 2026 | Interior Visualization + Concept Design
Orit Raphael Architects
About the project
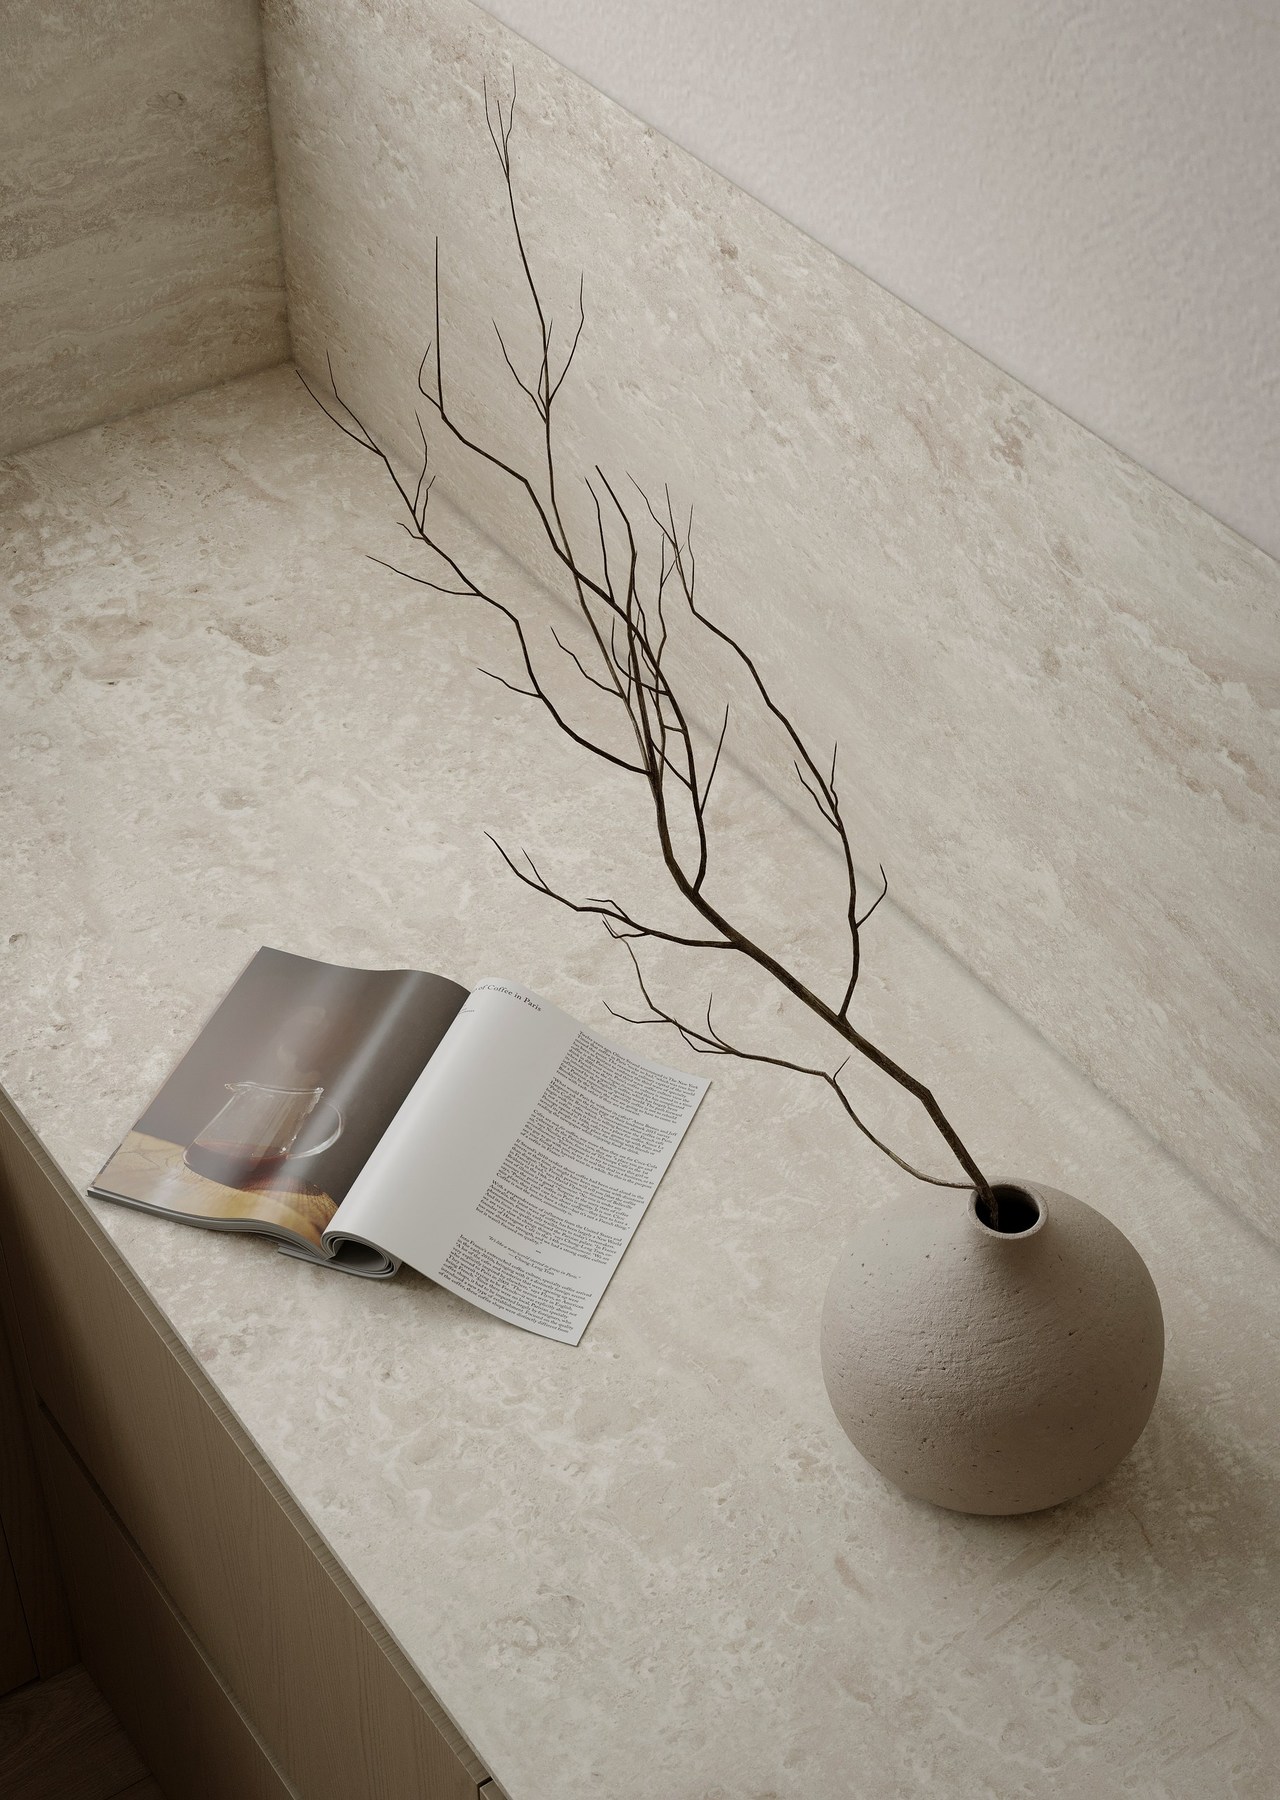
A city apartment high above the skyline. Warm plaster, dark stone and low evening light run from the living room through the kitchen to a quiet library corner.
- Location
- Israel
- Year
- 2026
- Category
- Interior Visualization + Concept Design
- @orit_raphael_architects
01
Living room
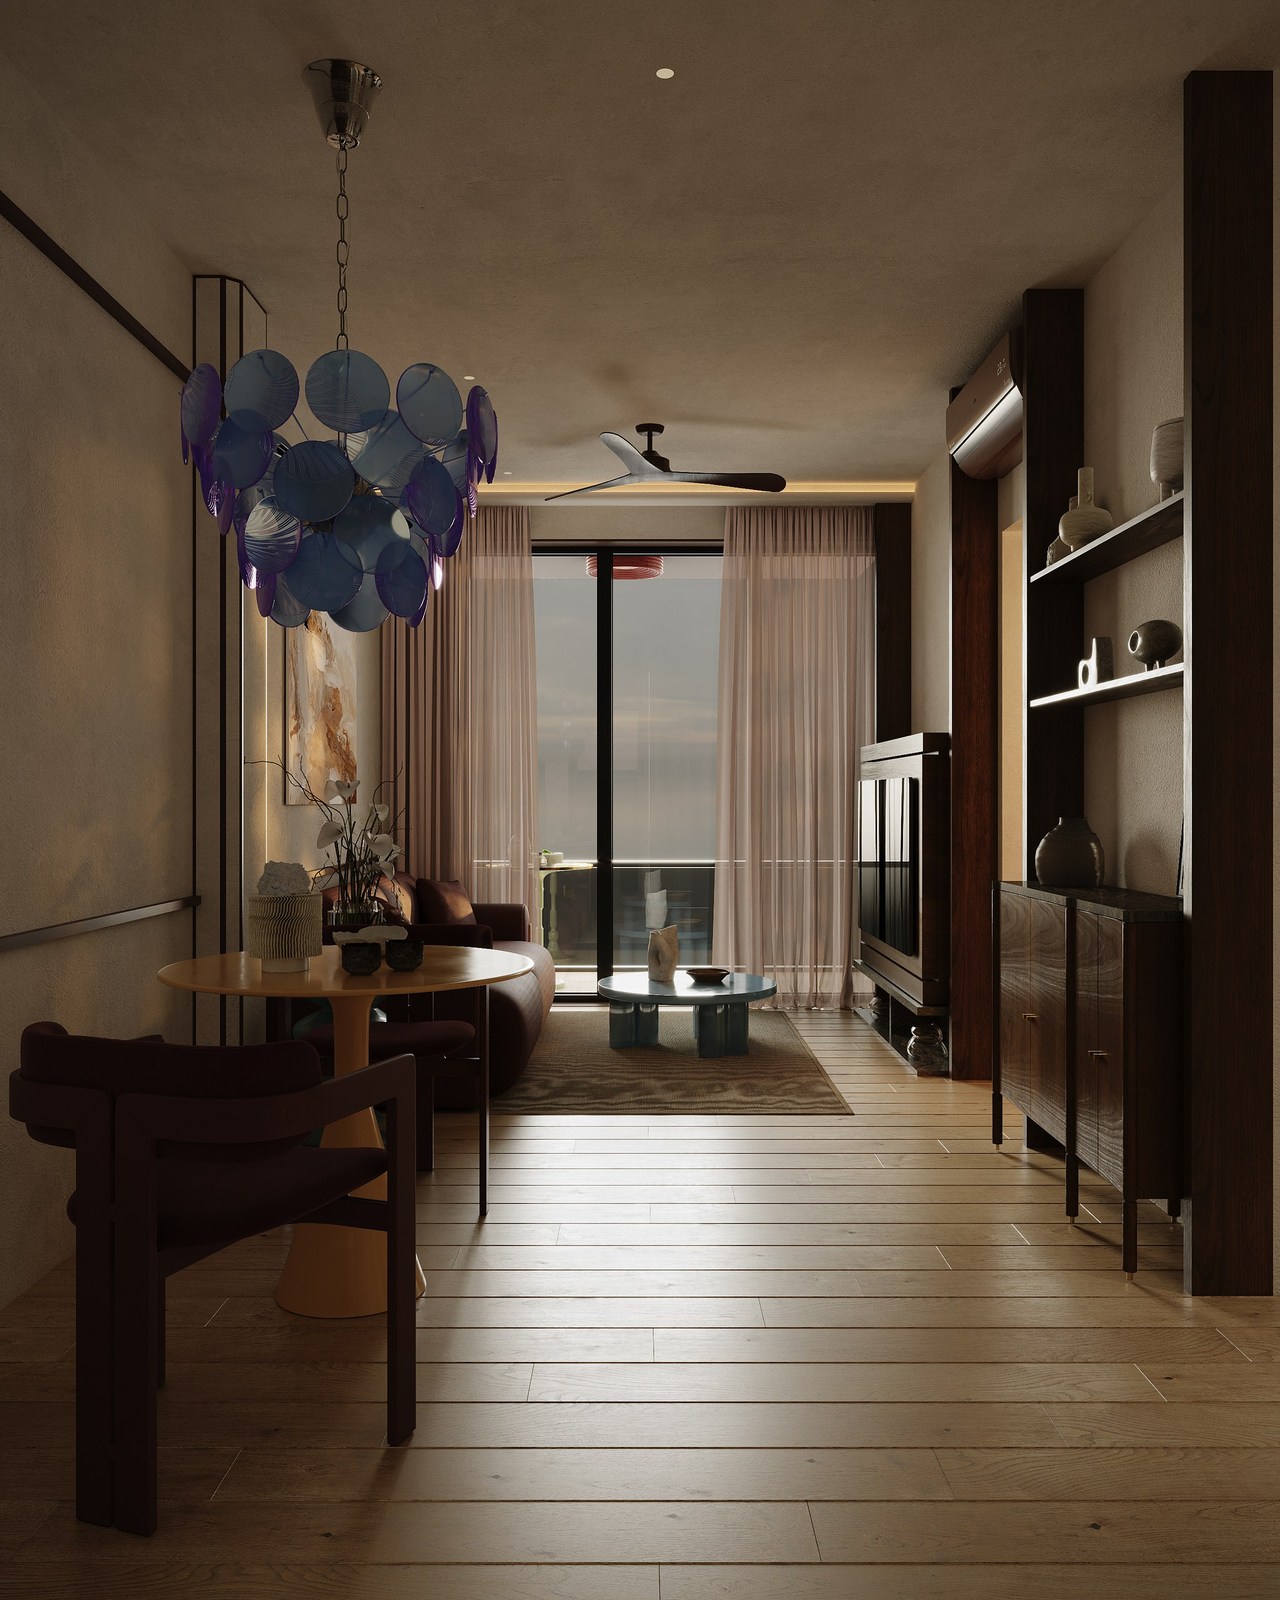
A long sofa faces the city through three tall windows. Warm plaster and heavy curtains keep the room quiet, and low lamps take over after dark.
02
Kitchen and dining
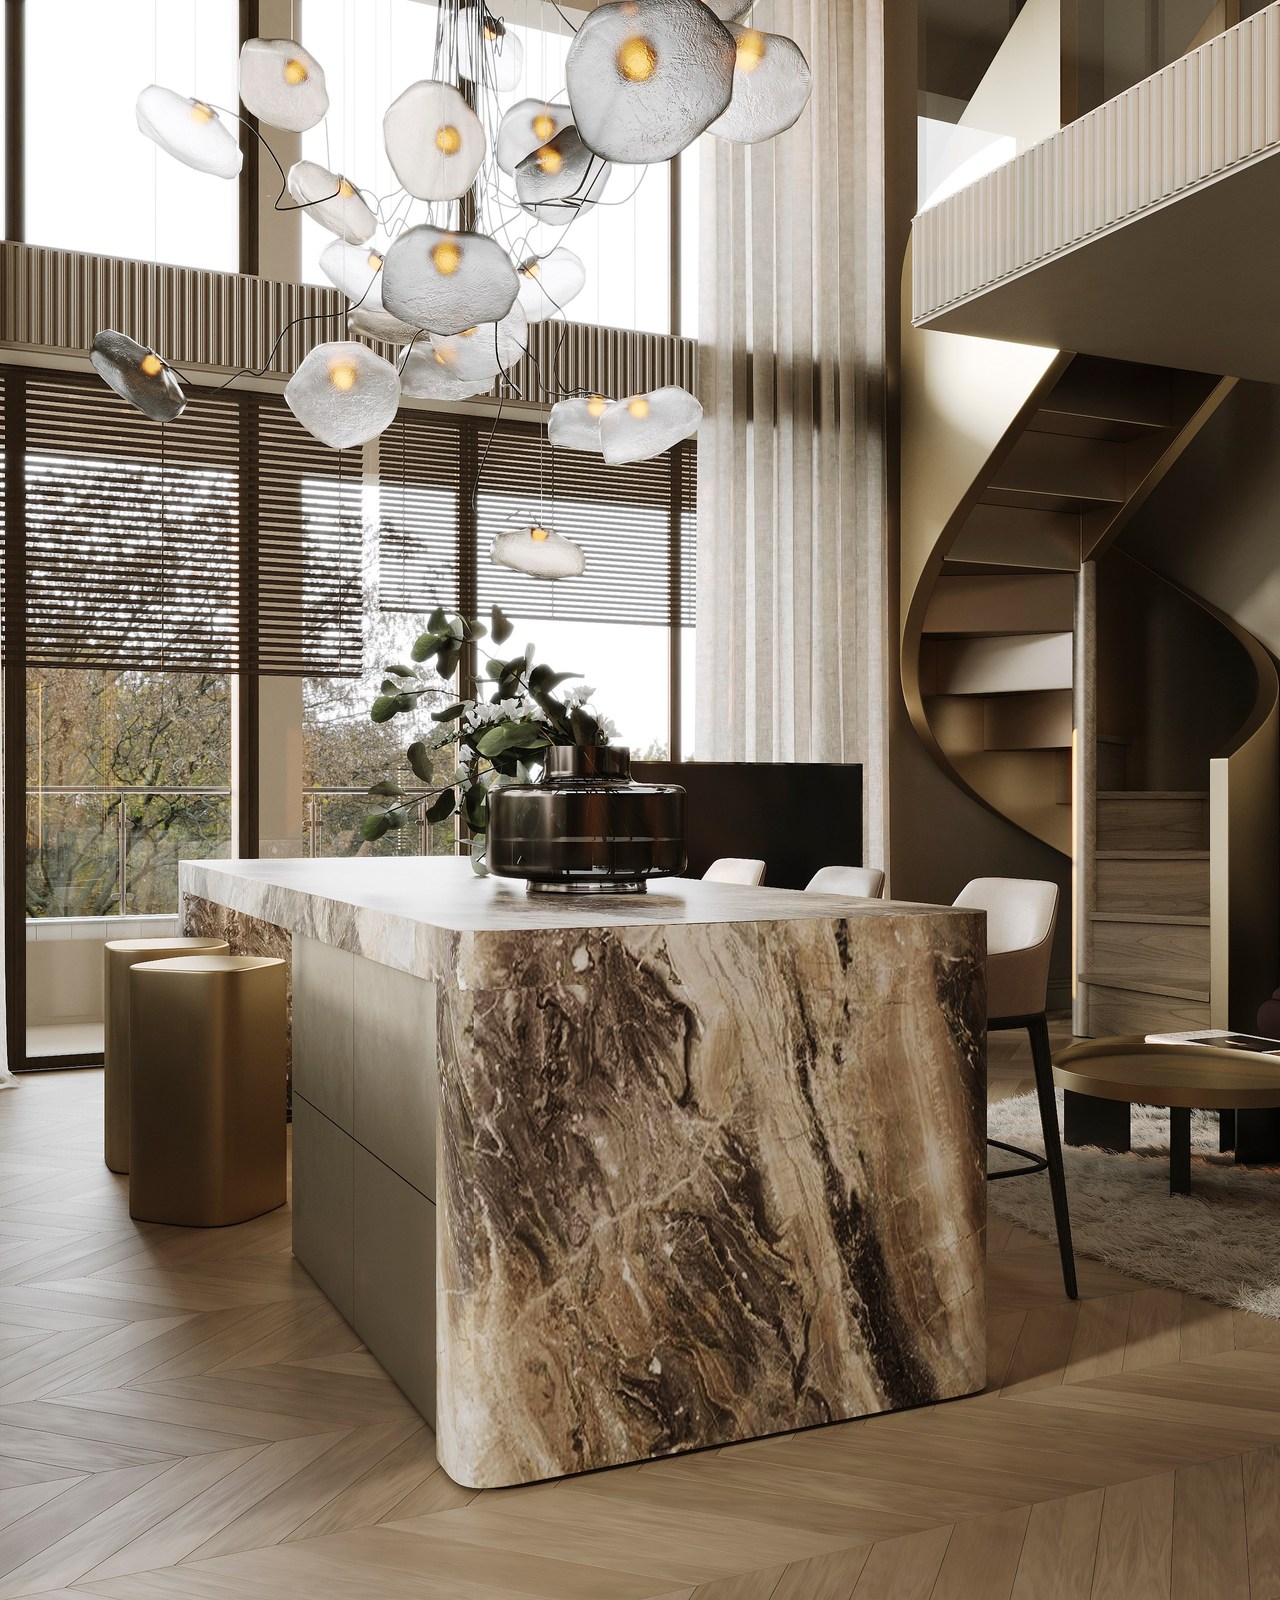
Kitchen and table share one open space. Dark cabinetry holds the wall, a stone counter anchors the room, and pendant lights mark the place to sit.
03
Bar and library
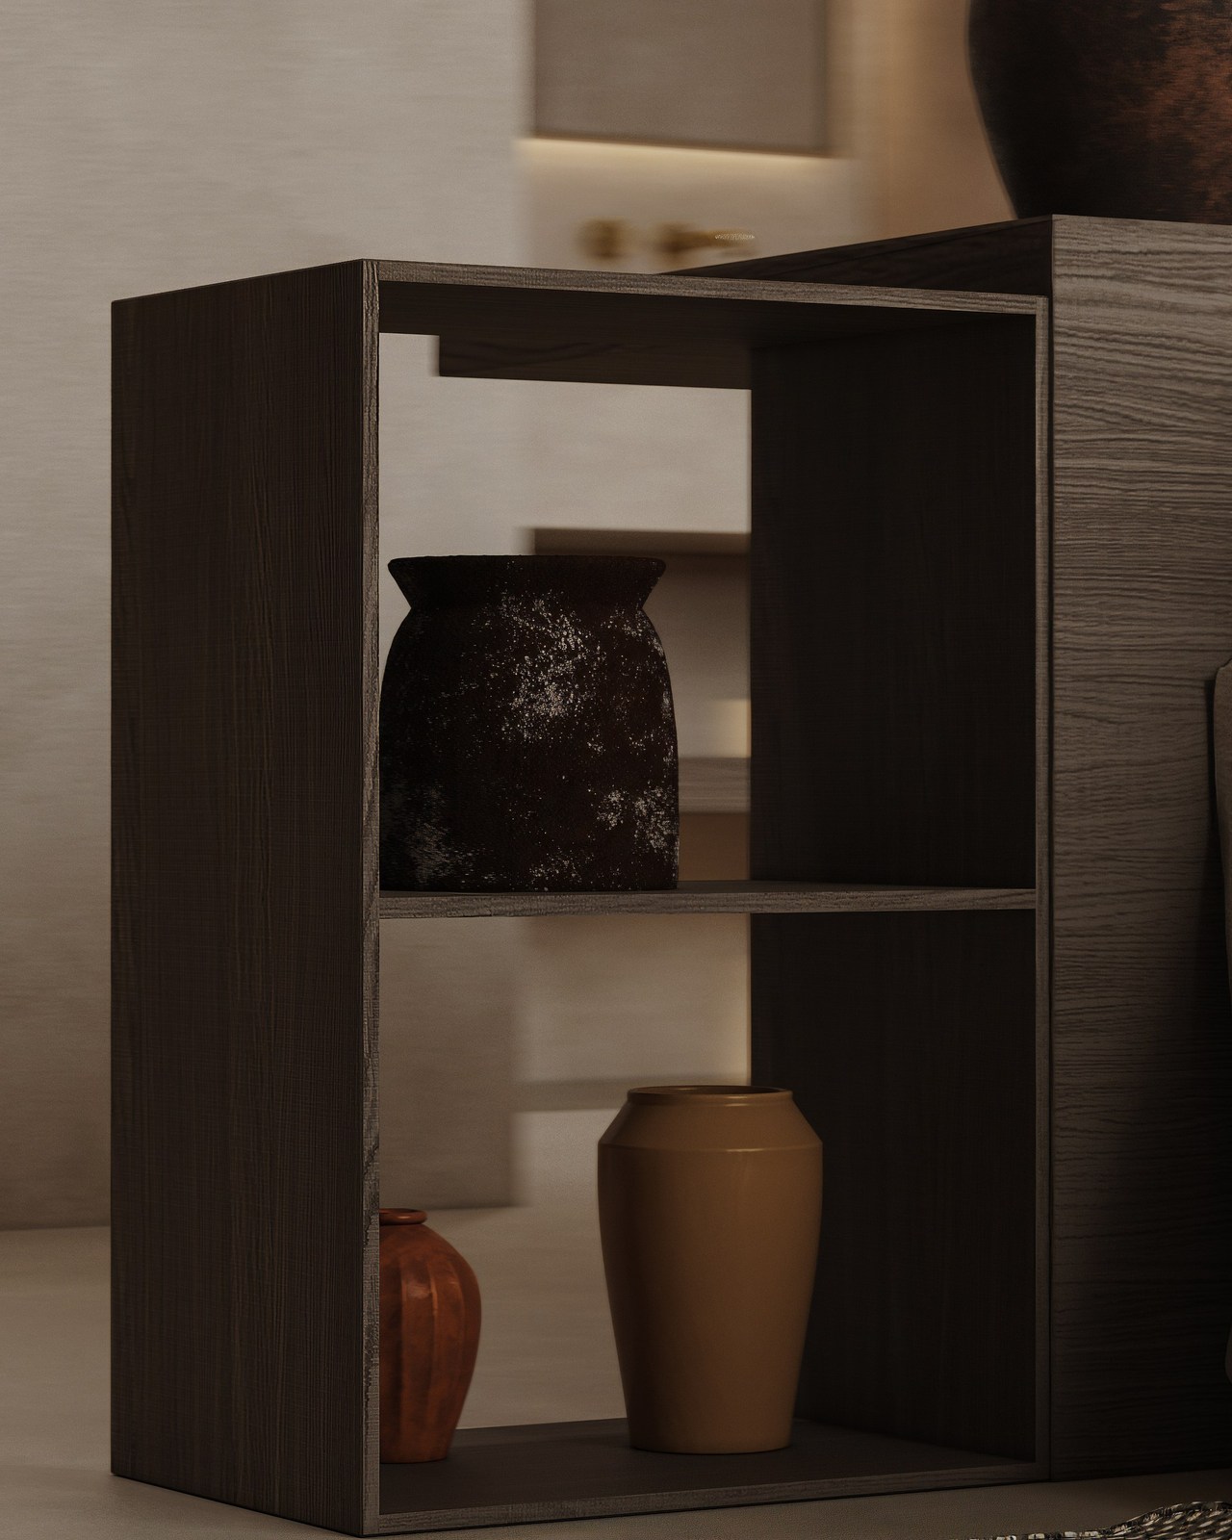
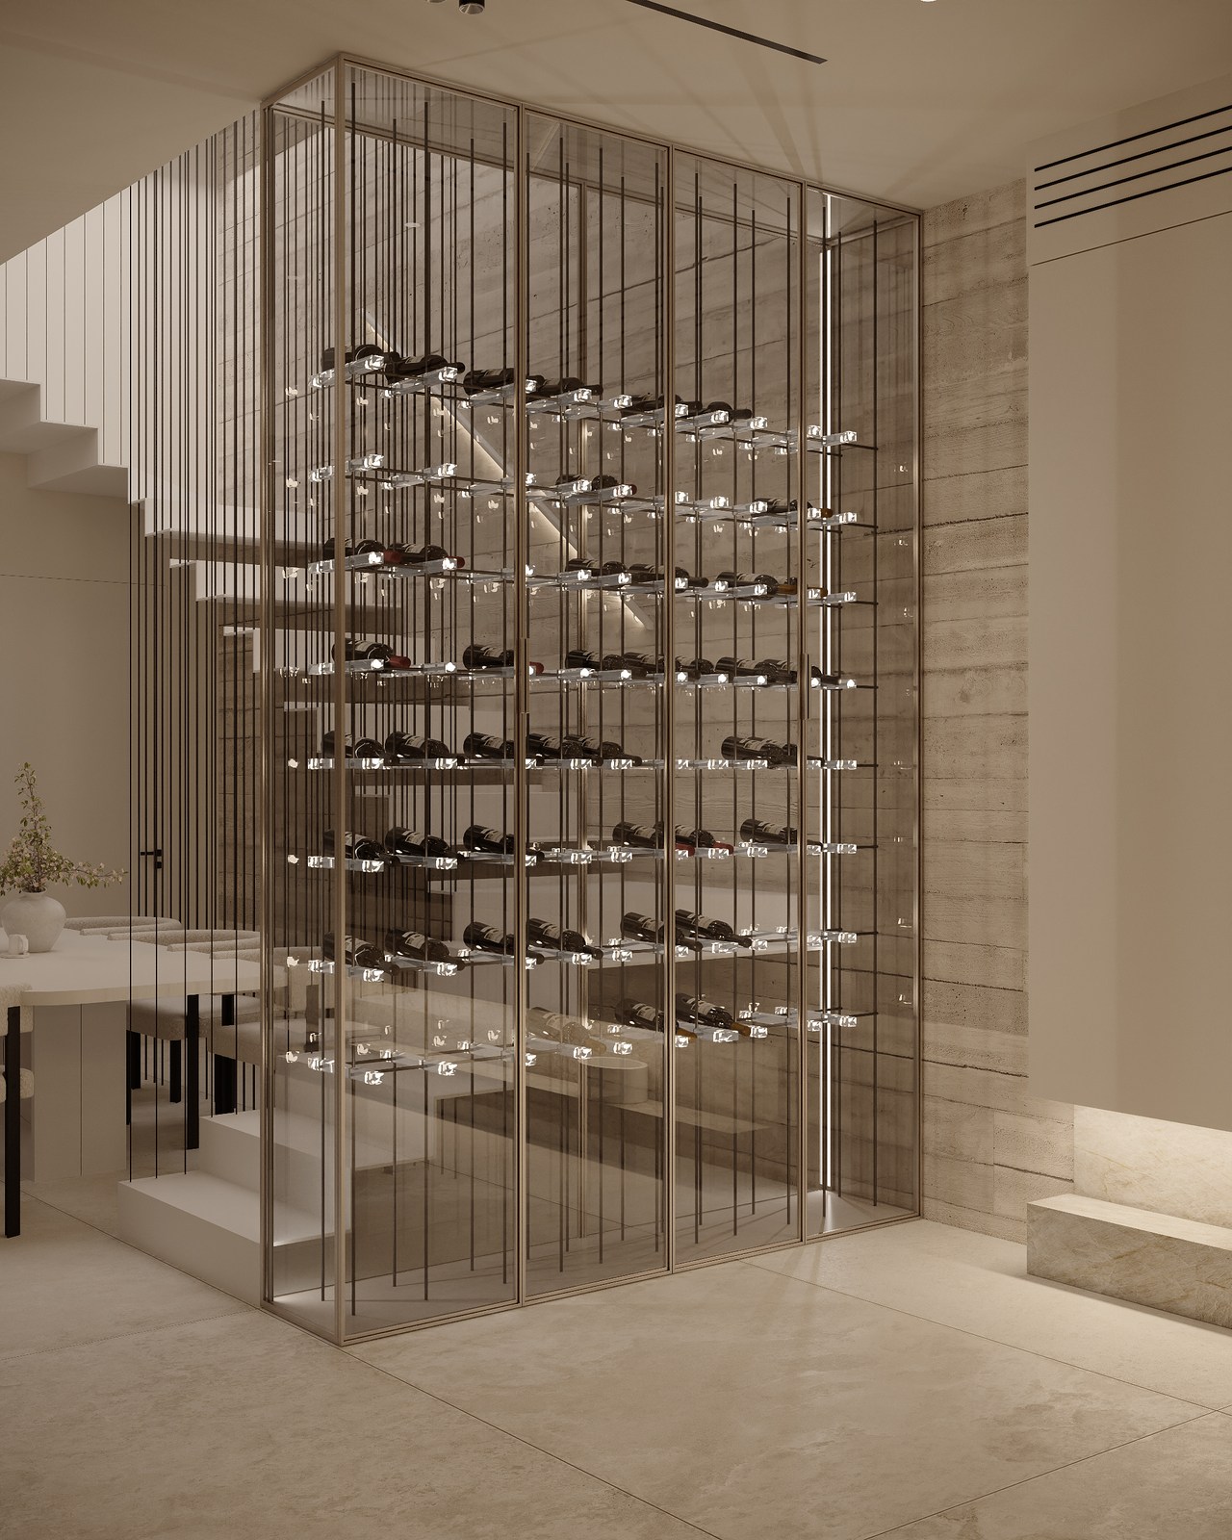
Along the hall, open shelves carry books, glassware and objects. A wine niche and a reading chair turn the passage into a place to stop.
04
Light scheme
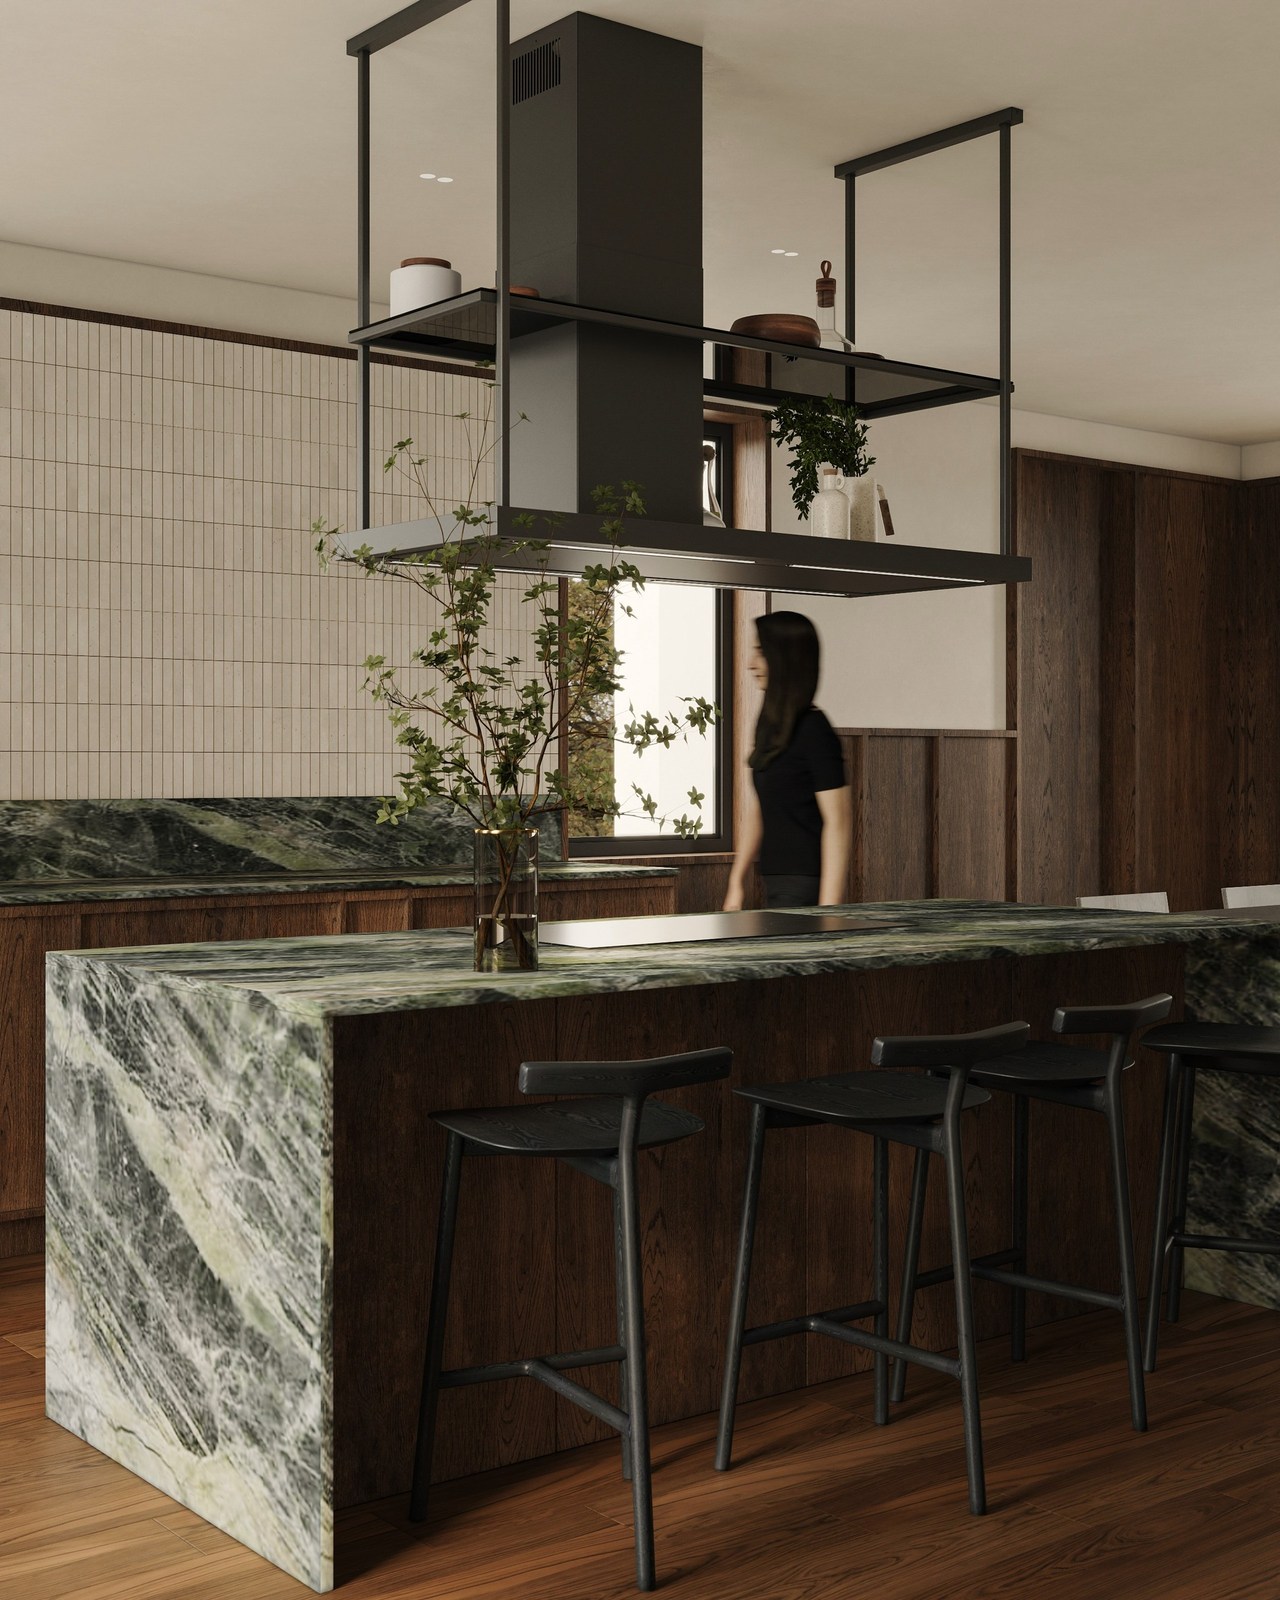
The same plan in daylight tones: pale plaster, an exposed duct along the ceiling and a green stone island.
More projects
 Aladay VisualizationIsrael · 2024
 BoulogneParis · 2024
 Yael Gitelman - ExteriorThailand · 2024
 Orit DesignIsrael · 2024
 Nortberg — Within StructurePoland · 2026
 Sava - Part IIBelarus · 2026
 DefraPoland · 2026
 SerenniaSingapore · 2024
 Yael Zohar Kol - Part IIIIsrael · 2024
 KvaadratIsrael · 2024
 Studio Massage MlynchykPoland · 2024
 Yael Zohar Kol - Part IVIsrael · 2024
 Shelly AvsaraIsrael · 2026
 Neta Ben Gigi - Part IIIsrael · 2024
 Standart HouseSingapore · 2025
 Guang RongSingapore · 2024